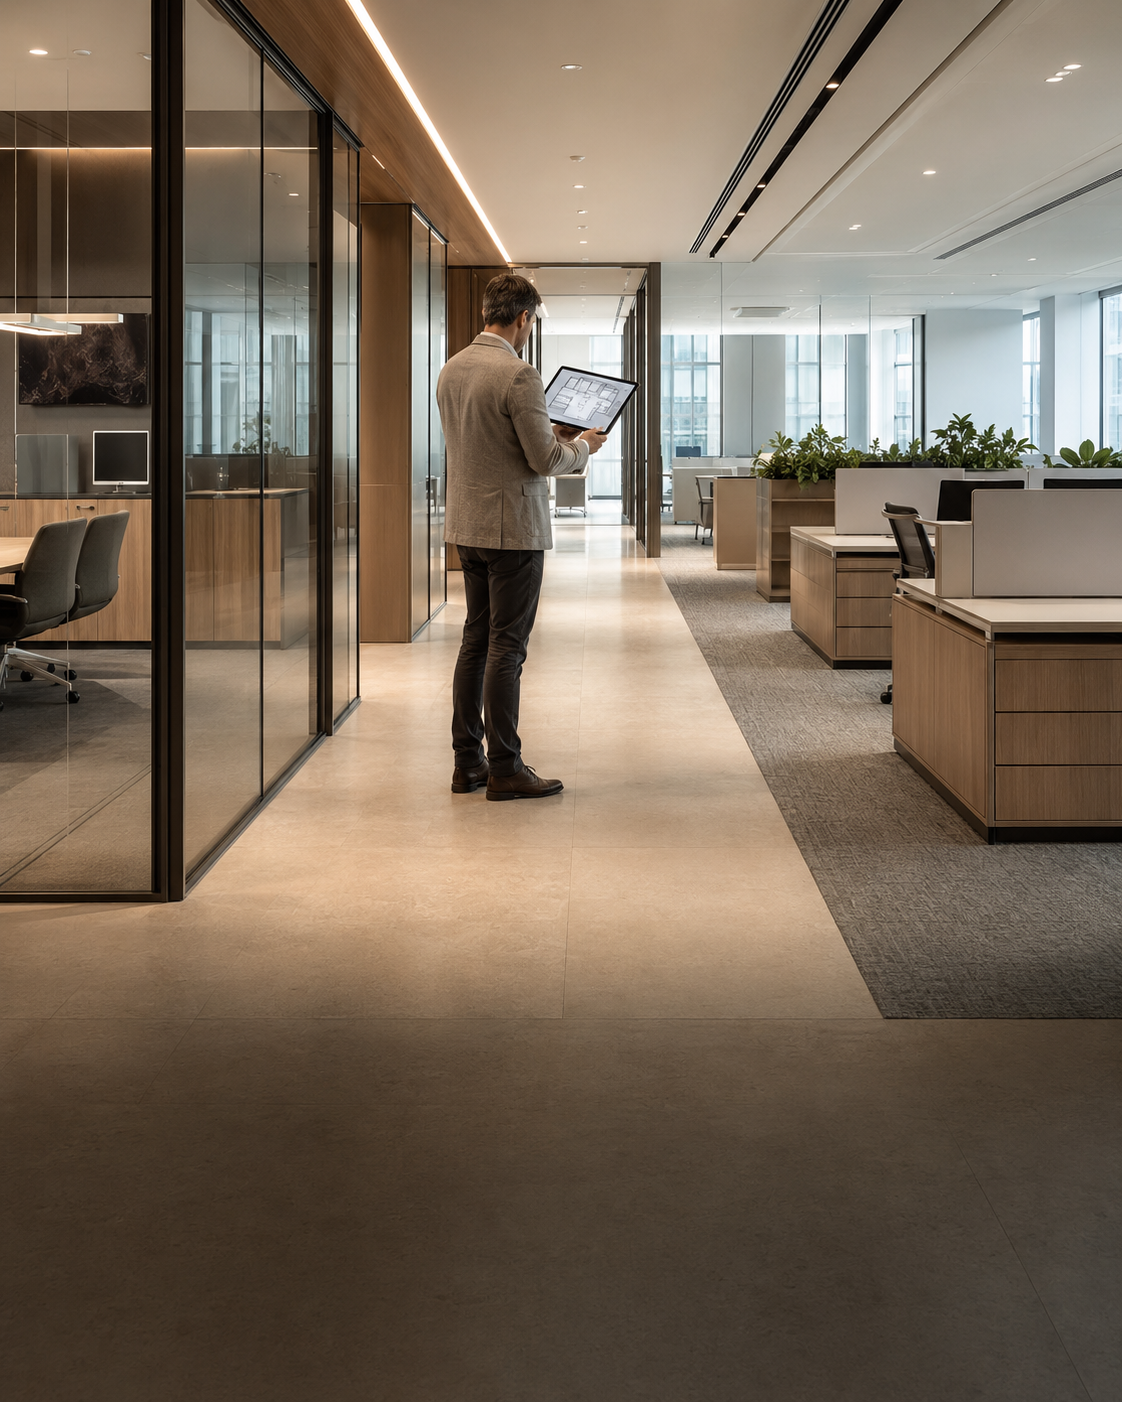
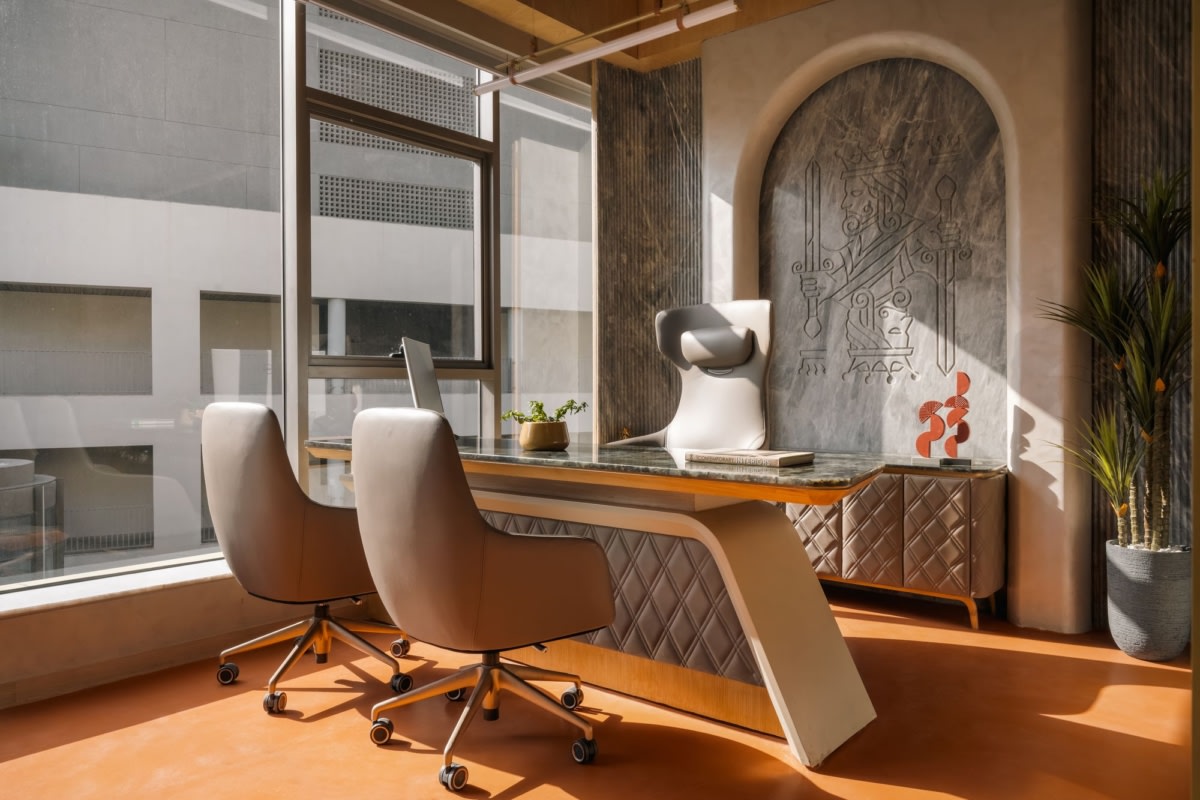
Office Dekor provides end-to-end office interior services in Delhi NCR, supporting businesses from the initial planning stage through design, execution and final handover. We begin by understanding your team size, workflow, brand identity, operational needs and available space to create a workplace that is practical, visually distinctive and ready for long-term growth.
Our capabilities include office space planning, concept development, 3D visualisation, detailed working drawings, material selection, office renovation, civil and interior work, modular furniture, vendor coordination and on-site project management. Every element is carefully planned to improve movement, collaboration, privacy, employee comfort and the overall use of space.
Whether you are setting up a new office, transforming an outdated workplace or managing a complex commercial interior project, our team provides a clearly defined scope, transparent coordination and quality-focused execution. From bare-shell spaces to fully operational offices, we bring design, functionality and technical precision together to deliver a professional workplace that reflects your business and supports the way your team works.
Complete office design and execution under one coordinated team—from space planning and material selection to furniture, finishing and ready-to-move handover.
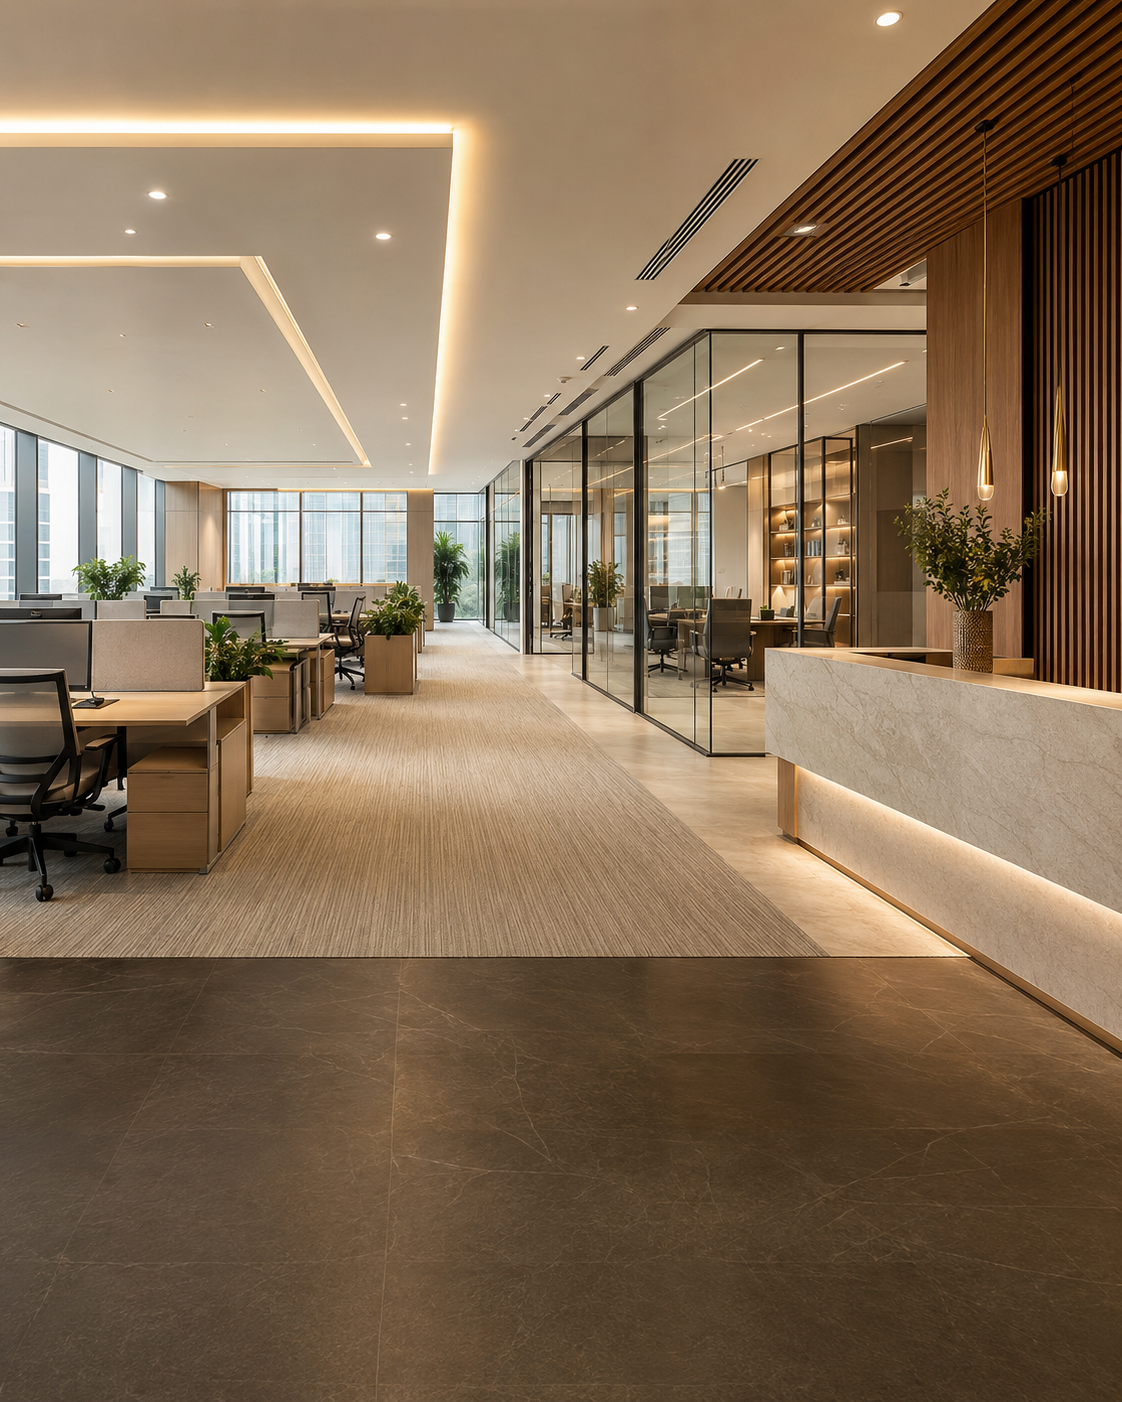
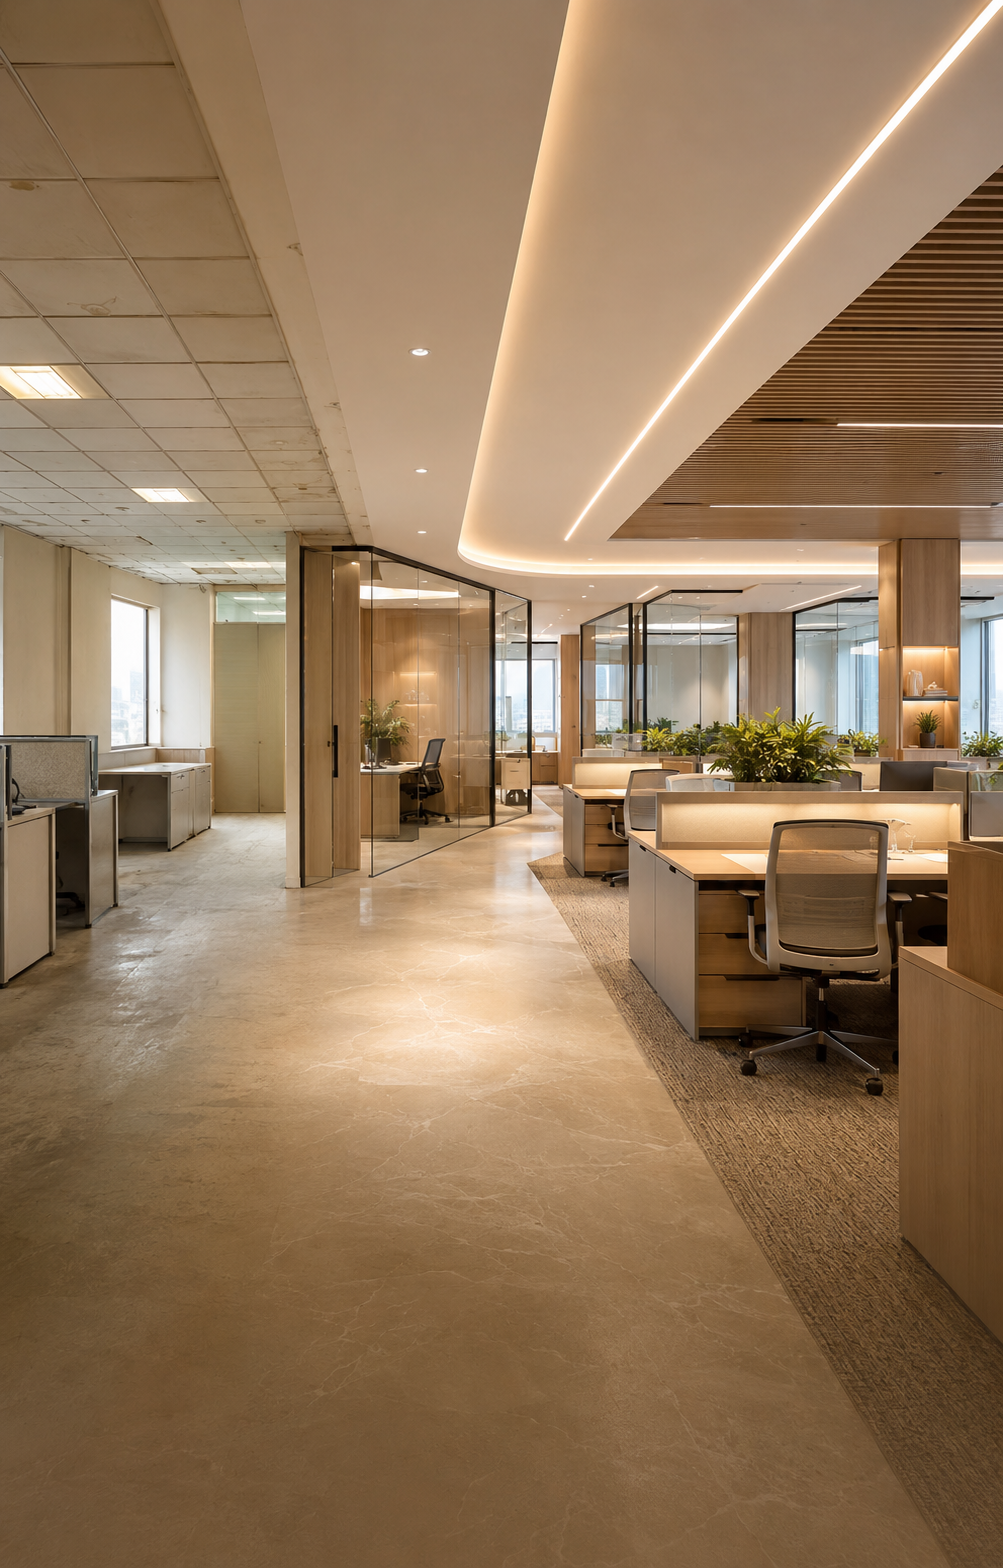
Transform outdated offices with improved layouts, contemporary finishes and efficient upgrades while minimising disruption to business operations.
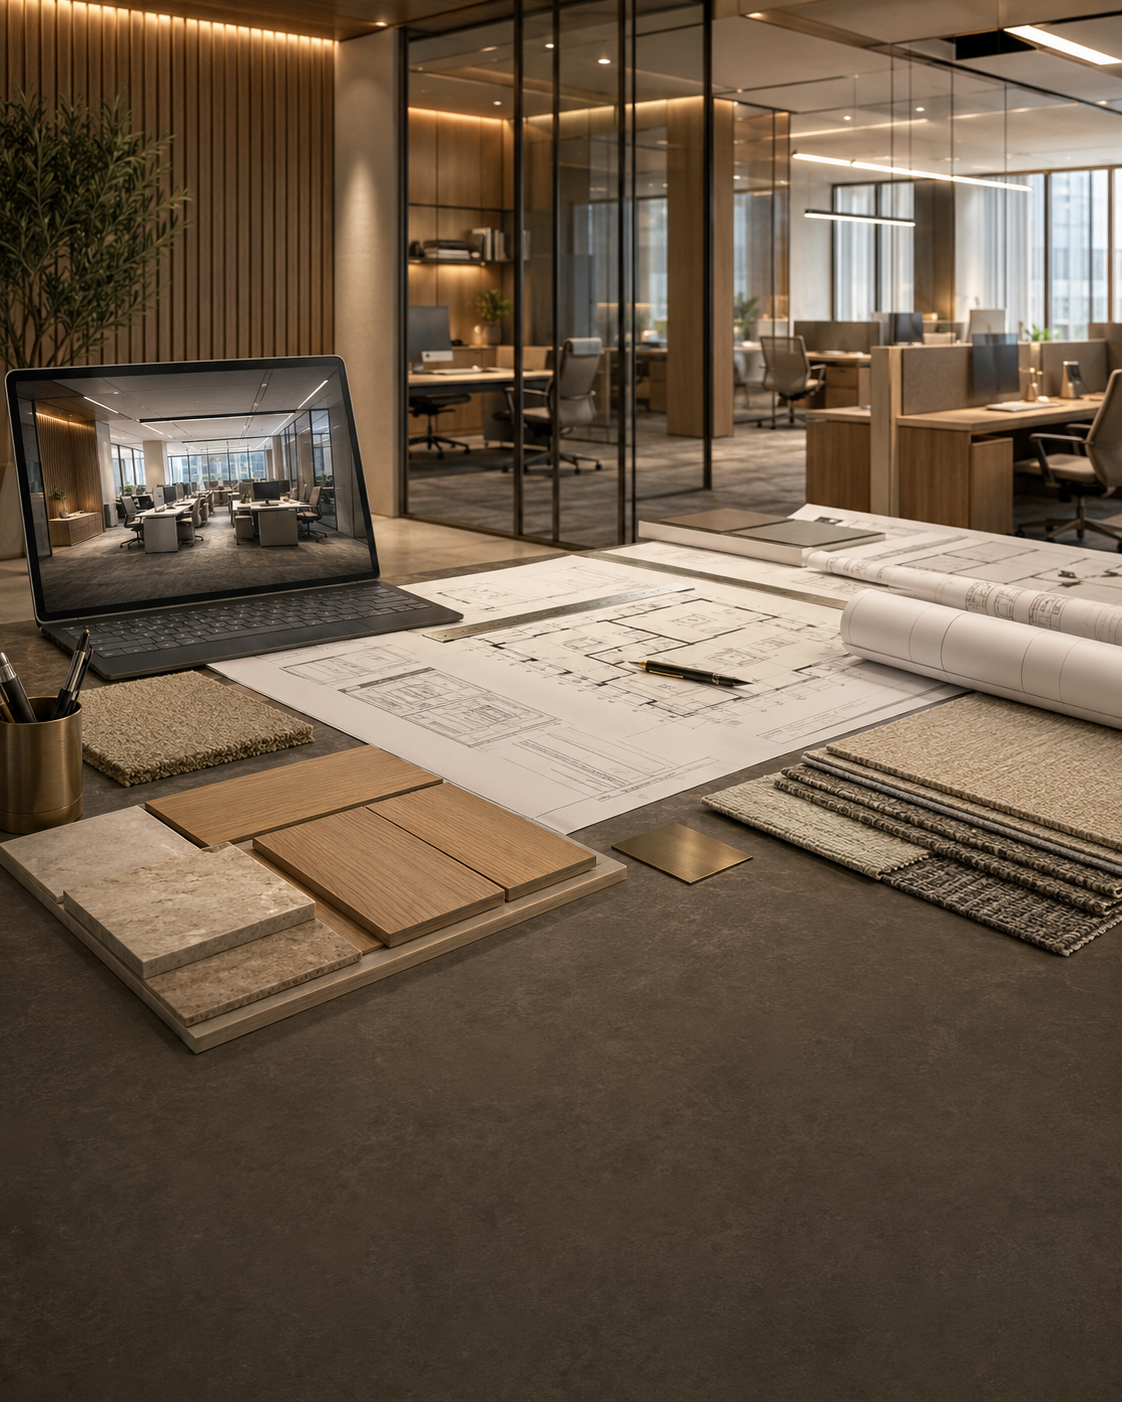
Functional space planning, design concepts, detailed drawings, material specifications and optional 3D visualisation for confident execution.
Professional supervision of project costs, quality, schedules, contractors, vendors and on-site execution for an organised delivery.